In this guide
This is a kitchen remodel in one of my rental properties. The before-and-after photos show the change from a kitchen with scattered storage and older finishes to a more complete cabinet layout, quartzite countertops and a simple white backsplash.
The Koch & Co. Pioneer-style cabinets cost $3,970. I do not have a confirmed total for the remodel, so that cabinet figure should not be read as the cost of the entire kitchen.
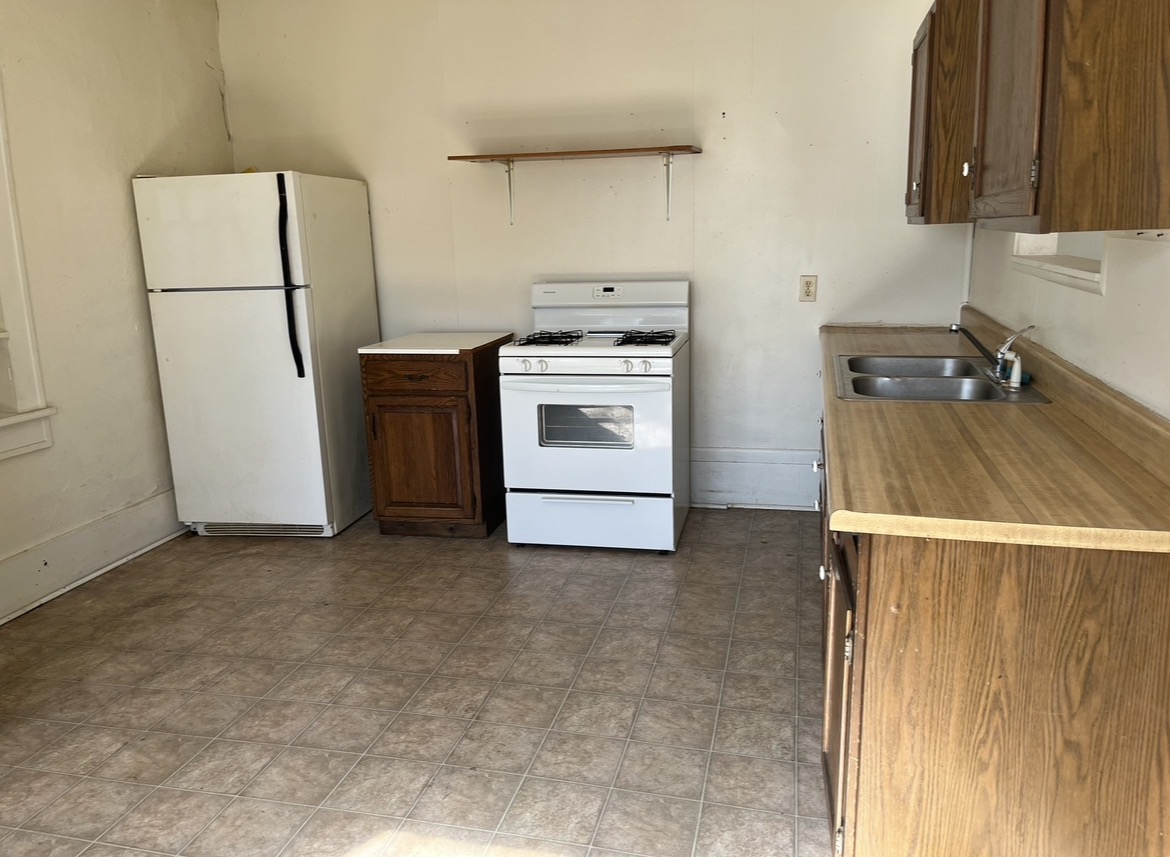
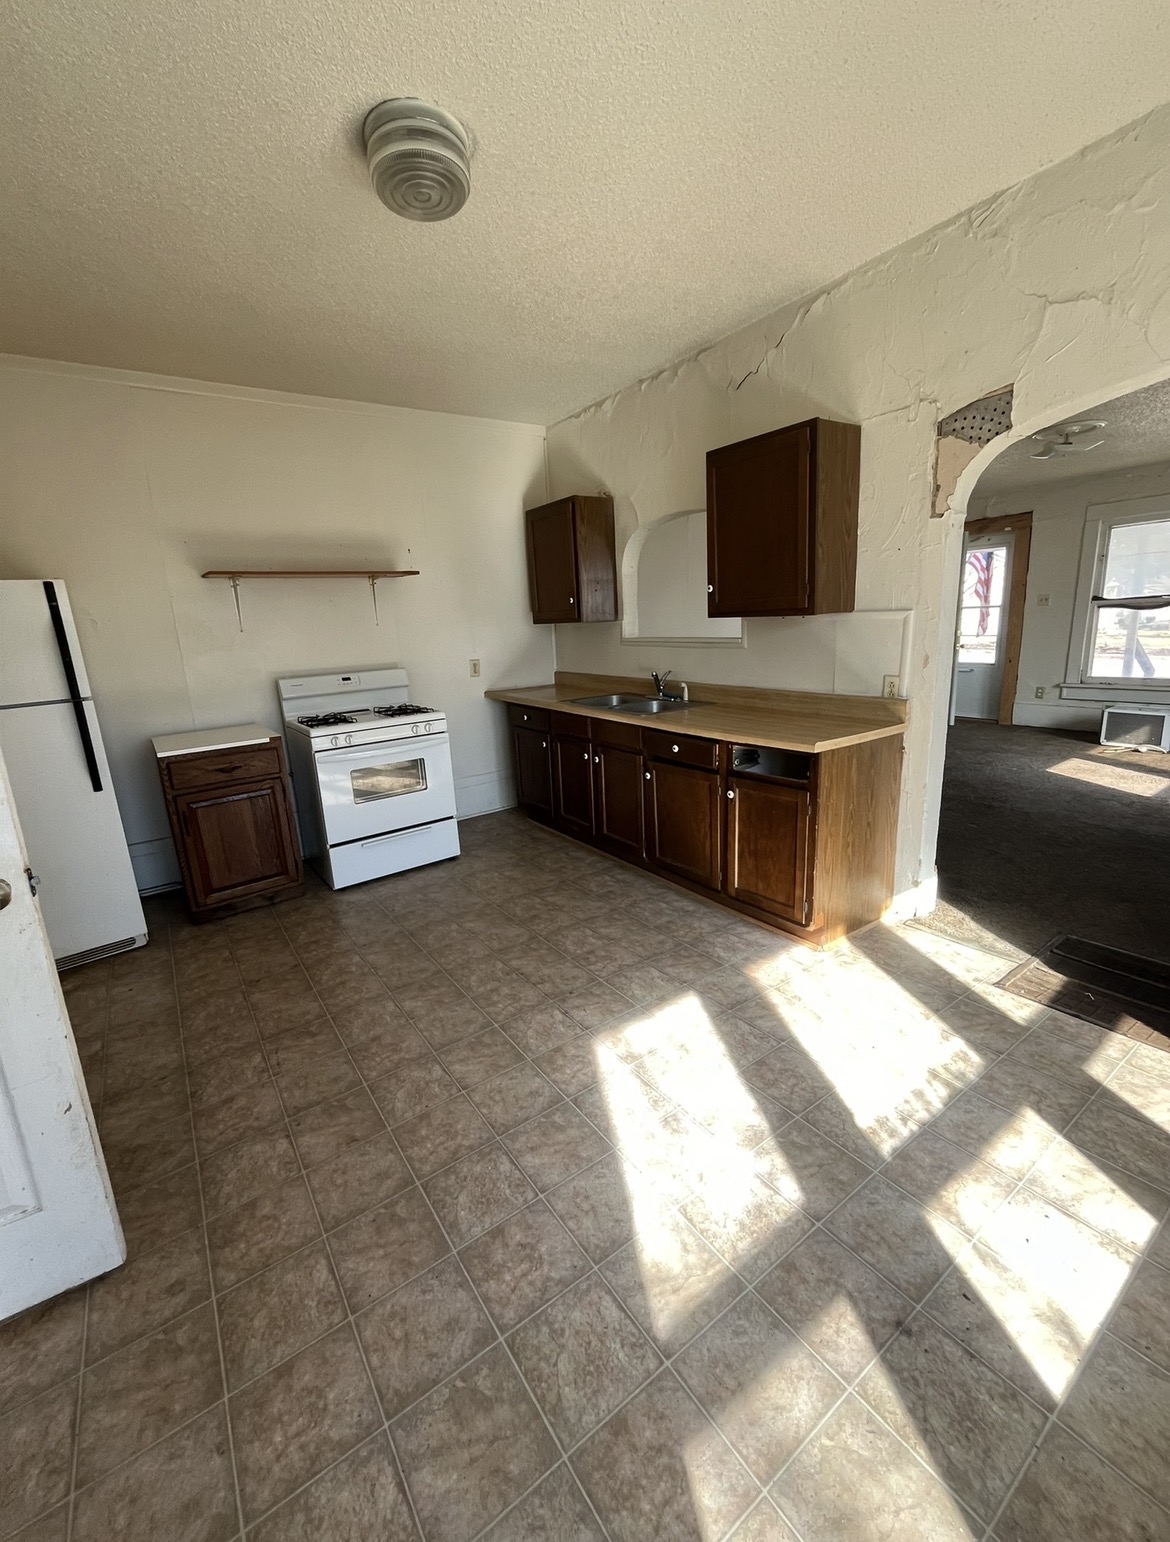
The rental kitchen before the remodel
The original kitchen had a small cabinet beside the range and a separate run of base cabinets along the sink wall. Two upper cabinets provided some storage, but much of the wall above the cooking area was empty. The brown cabinetry, older floor and white appliances gave the room a very different look from the finished space.
The original photos also show wear on the walls and around the opening to the adjoining room. The wider photo is useful because it shows the condition of the whole space, not only the cabinets.
Koch & Co. Pioneer cabinets: $3,970
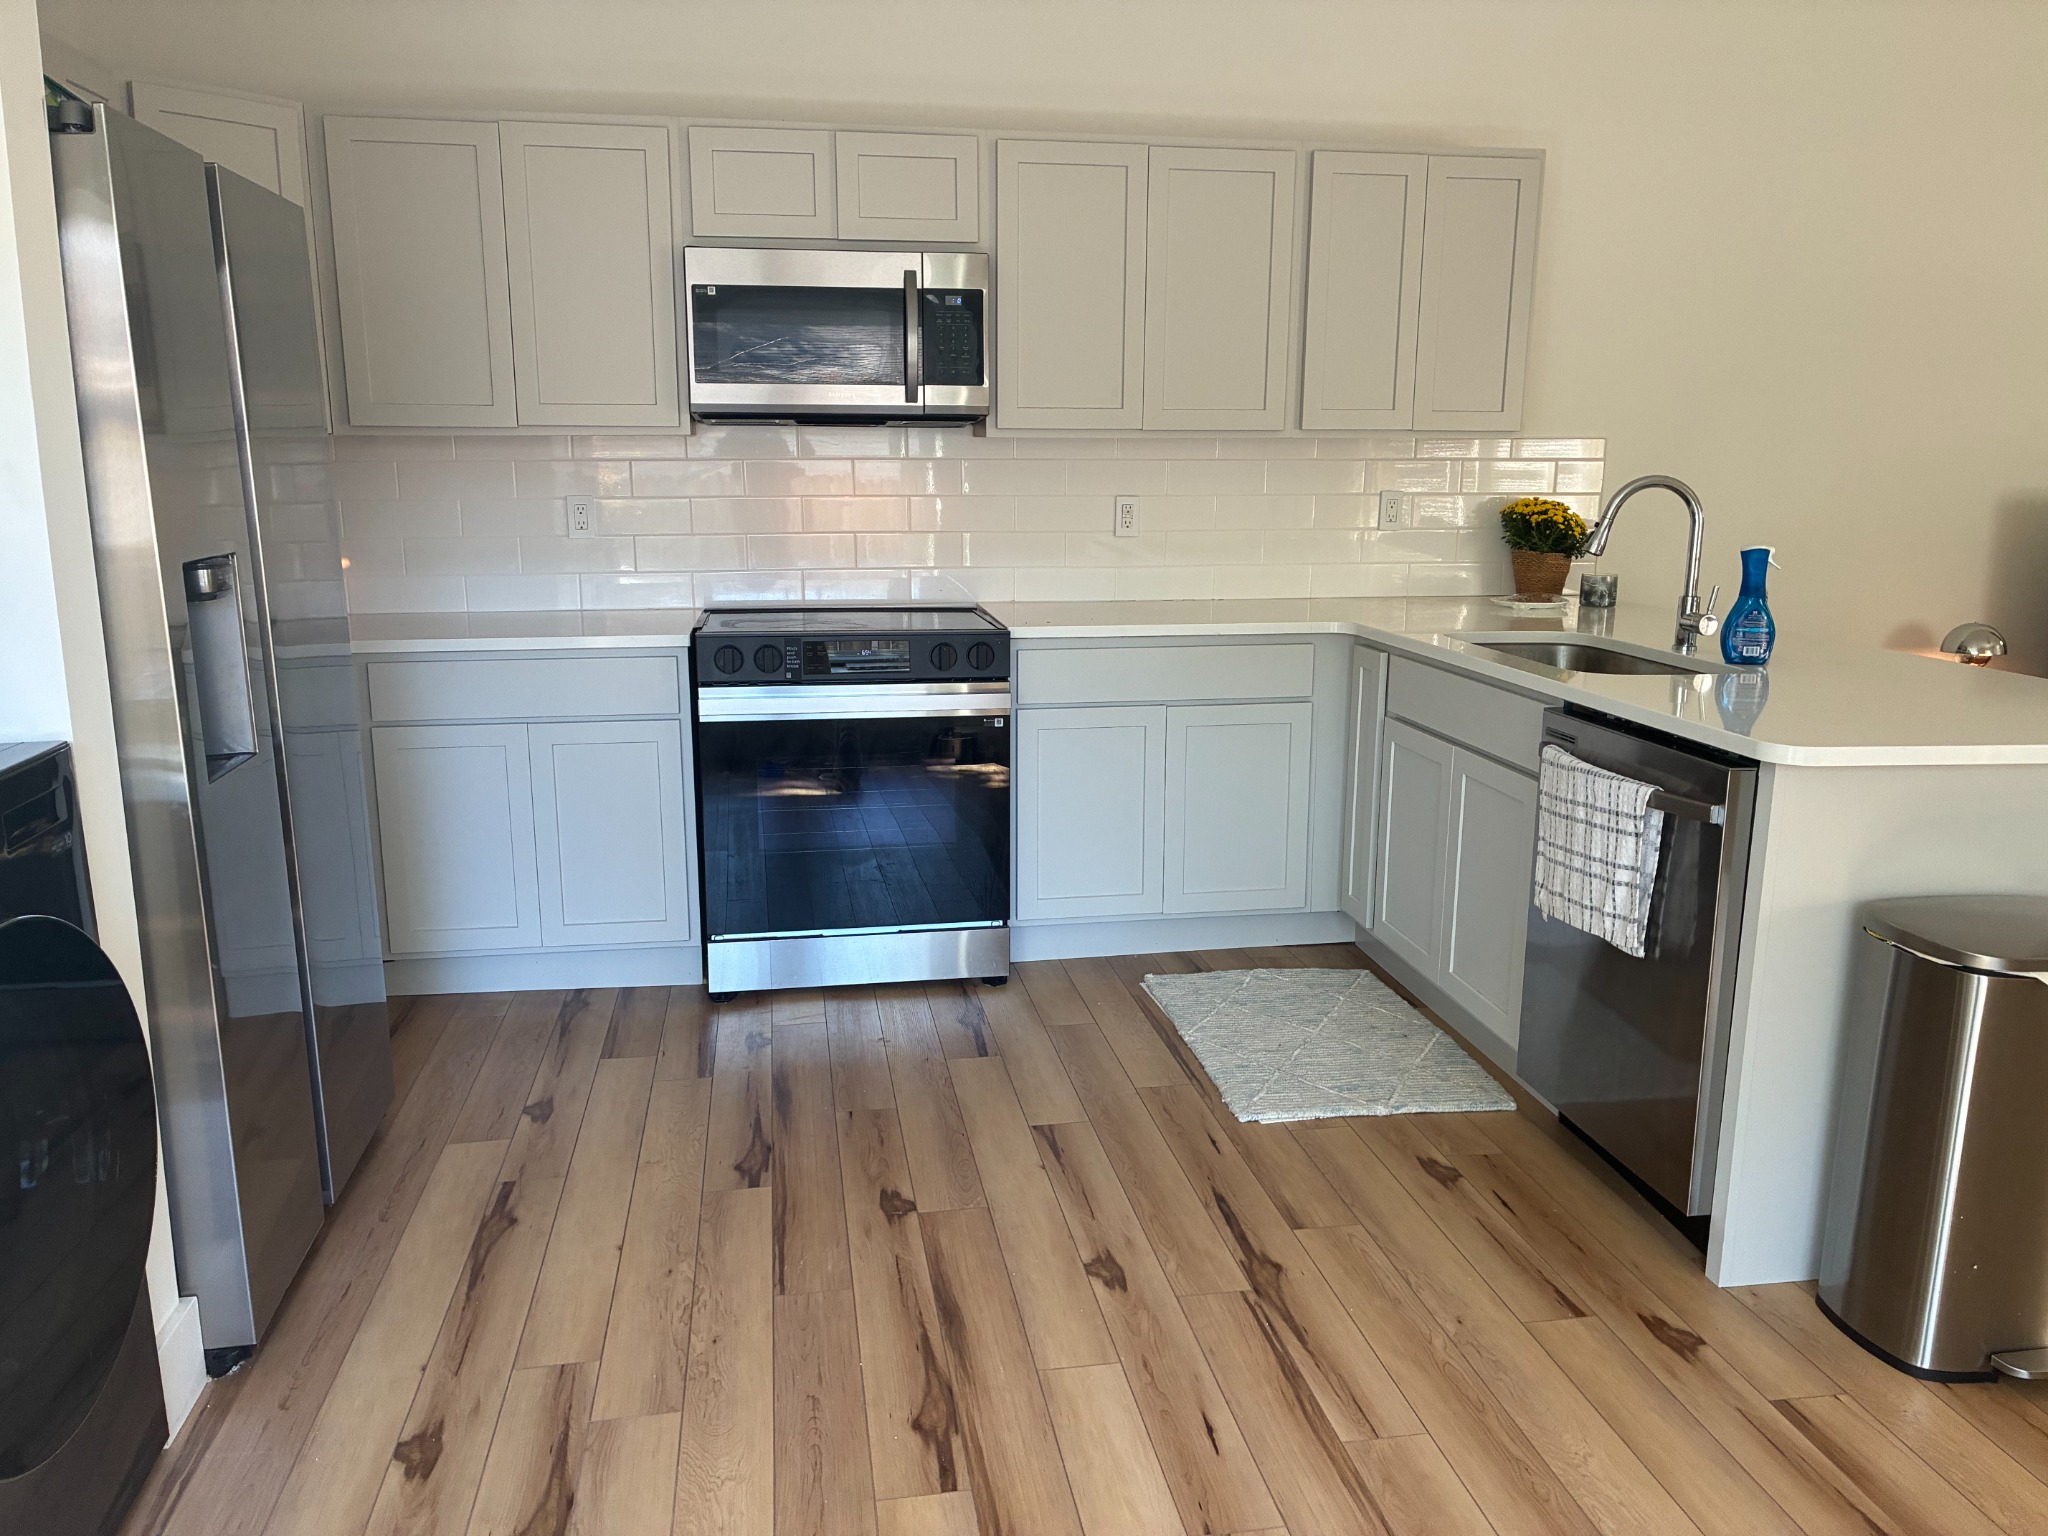
We used Koch & Co. cabinets in the Pioneer style. The cabinet cost came to $3,970. The finished photos show a light gray cabinet palette, with a much more continuous run of upper storage and cabinetry above the microwave.
For this kitchen, the cabinet layout is one of the most noticeable changes. There is more storage around the cooking area, and the range is incorporated into the counter and cabinet run instead of sitting beside a small standalone cabinet.
Quartzite countertops
The countertops are quartzite. Their light appearance works with the gray cabinetry and white backsplash, while the warm flooring keeps the room from feeling entirely gray and white.
I have not confirmed the countertop cost or the exact stone name. This case study identifies the material used without presenting an estimated price as an actual project expense.
SMARTCORE Lanier Hickory vinyl plank flooring
The flooring is SMARTCORE Lanier Hickory luxury vinyl plank from Lowe’s. Its wood-look pattern adds warmth alongside the lighter cabinets and counters. In the finished photos, the flooring also creates a more consistent appearance through the kitchen.
View the exact SMARTCORE Lanier Hickory flooring →
Listed material price checked October 5, 2026: approximately $3.19 per square foot. Lowe’s shows $58.50 per carton covering 18.35 square feet ($58.50 ÷ 18.35 = $3.188…). This excludes tax, installation, trim, delivery and waste allowance. It is the listed price, not my confirmed purchase price.
The retailer currently lists it as 5-inch-wide, 12-mil interlocking luxury vinyl plank. Check the current specifications and installation instructions directly when planning your own project. I have not confirmed how much flooring this kitchen used or what I paid for it.
Satori Hudson Brilliant White backsplash
The backsplash is Satori Hudson Brilliant White glossy ceramic wall tile in the 4-by-12-inch size, also from Lowe’s. The finished kitchen uses a horizontal subway-tile layout behind the range and along the countertop.
The white tile provides a simple backdrop for the gray cabinets and stainless steel appliances. Its glossy finish is visible in the photos where light reflects across the backsplash.
View the exact Satori Hudson Brilliant White tile →
The Samsung appliances used in this rental kitchen
All four appliances are Samsung: the refrigerator, range, over-the-range microwave and dishwasher. Their stainless steel appearance ties the finished kitchen together. The products below are the selections identified for this remodel.
| Appliance | Product and model | Listed price | Exact product link |
|---|---|---|---|
| Dishwasher | Samsung 24-inch top-control dishwasher Model DW80CG4021SR | $399.00 | View at Lowe’s → |
| Refrigerator | Samsung 27.4-cu.-ft. side-by-side refrigerator Model RS27T5200SR | $1,399.00 | View at Lowe’s → |
| Range | Samsung Bespoke 6.3-cu.-ft. slide-in electric range Model NSE6DG8100SR | $999.00 | View at Lowe’s → |
| Microwave | Samsung 1.7-cu.-ft. over-the-range microwave Model ME17R7021ES | $249.00 | View at Lowe’s → |
Lowe’s listed prices checked October 5, 2026. These four individual listing prices total $3,046.00 before tax, delivery, installation, required parts or additional discounts. Prices and availability vary by location and promotion; enter your ZIP code to confirm. The refrigerator’s individual product listing shows $1,399, while a matching-model recommendation on another Lowe’s page shows $1,199. The table uses the individual product listing price.
These advertised prices are planning references. I have not confirmed what I paid for the appliances, so the confirmed project-cost breakdown below remains separate.
Jlerli pull-down kitchen faucet: $33.99
The faucet is a Jlerli kitchen faucet with a pull-down sprayer from Amazon. I paid $33.99. The linked listing identifies a three-mode sprayer; match the finish and selected option when comparing it with another faucet.
View the Jlerli kitchen faucet on Amazon →
The sink is visible in the finished photos, but its brand, model and cost have not yet been confirmed for this article.
ELEGRP decorator outlets
I also used ELEGRP decorator electrical outlets in this kitchen remodel. The product link below identifies the outlets used; the quantity installed and price paid have not yet been confirmed.
View the ELEGRP decorator outlets on Amazon →
Lowe’s volume savings: request a quote before buying
When you are buying several appliances and renovation materials together, ask the Lowe’s Pro desk to quote the eligible items before checking out. The Volume Savings Program is now described in Lowe’s Pro materials as a Member Volume Discount. An eligible quote can help you compare the actual combined cost with buying items separately.
Check the current threshold: Lowe’s current Online Order Quoting page lists eligible quoted orders of $2,000 or more for MyLowe’s Pro Rewards members. Older Lowe’s program information used a $1,500 threshold. Ask the Pro desk which terms apply to your order, particularly if it falls between those amounts.
The discount depends on the eligible products and quote. A blanket 5–20% discount is not confirmed by the current program page, so do not deduct that percentage from a remodel budget before seeing the quoted savings. Check exclusions and whether any other pricing or promotion can be combined.
Check Lowe’s current quote and Member Volume Discount details →
What I can confirm about the remodel cost
| Item | Material or selection | Confirmed project cost |
|---|---|---|
| Cabinets | Koch & Co., Pioneer style | $3,970 |
| Countertops | Quartzite | Not confirmed |
| Flooring | SMARTCORE Lanier Hickory vinyl plank | Not confirmed |
| Backsplash | Satori Hudson Brilliant White, 4 × 12 inches | Not confirmed |
| Faucet | Jlerli pull-down kitchen faucet | $33.99 paid |
| Appliances | Samsung refrigerator, range, microwave and dishwasher | Prices paid not confirmed |
| Electrical outlets | ELEGRP decorator outlets | Quantity and price paid not confirmed |
| Sink and labor | Details not yet confirmed | Not confirmed |
| Total kitchen remodel | Not yet calculated | Not confirmed |
The two confirmed item amounts total $4,003.99 ($3,970 for cabinets plus $33.99 for the faucet). This is only a partial sum, not the total kitchen remodel cost.
The $3,970 is the reported cabinet cost. I have not confirmed whether delivery, tax or installation were included in that figure. It is not a materials subtotal for the whole project, and it is not a quote for another rental.
Rough labor budget for a similar rental kitchen
Planning estimate only—not what I paid: For a similar kitchen with straightforward installation and no major structural work or utility relocation, an illustrative labor allowance is $3,000–$7,500. A $5,000 placeholder can help build an initial budget until contractors quote the actual scope. These are general planning figures, not a measured estimate for the kitchen in these photos.
| Budget scenario | Labor allowance | Assumption |
|---|---|---|
| Lower planning allowance | $3,000 | Straightforward installation, limited preparation and some owner-completed work |
| Working budget example | $5,000 | Allowance for professional installation across several trades |
| Higher planning allowance | $7,500 | More hired labor, preparation and coordination; extensive repairs can exceed this |
For context, HomeGuide’s kitchen remodel cost guide reports a broad national labor range of $2,300–$7,500. The scenarios above are illustrative choices within that range, not local contractor quotes. Source checked October 5, 2026.
Ask the quote to identify demolition, cabinet installation, flooring preparation and installation, backsplash tiling, plumbing connections, electrical work, appliance installation and finishing. Confirm whether quartzite fabrication and installation are already included in the countertop supplier’s price, and whether installation is included in the $3,970 cabinet figure, to avoid counting either twice. Materials, permits, disposal fees and any contractor management fee should be listed separately or clearly identified as included.
This allowance assumes a comparable small kitchen and no wall removal, major plumbing relocation, new electrical service or substantial hidden damage. The actual dimensions and labor scope of my project are not confirmed. It is not added to my confirmed expenses or presented as my final remodel total.
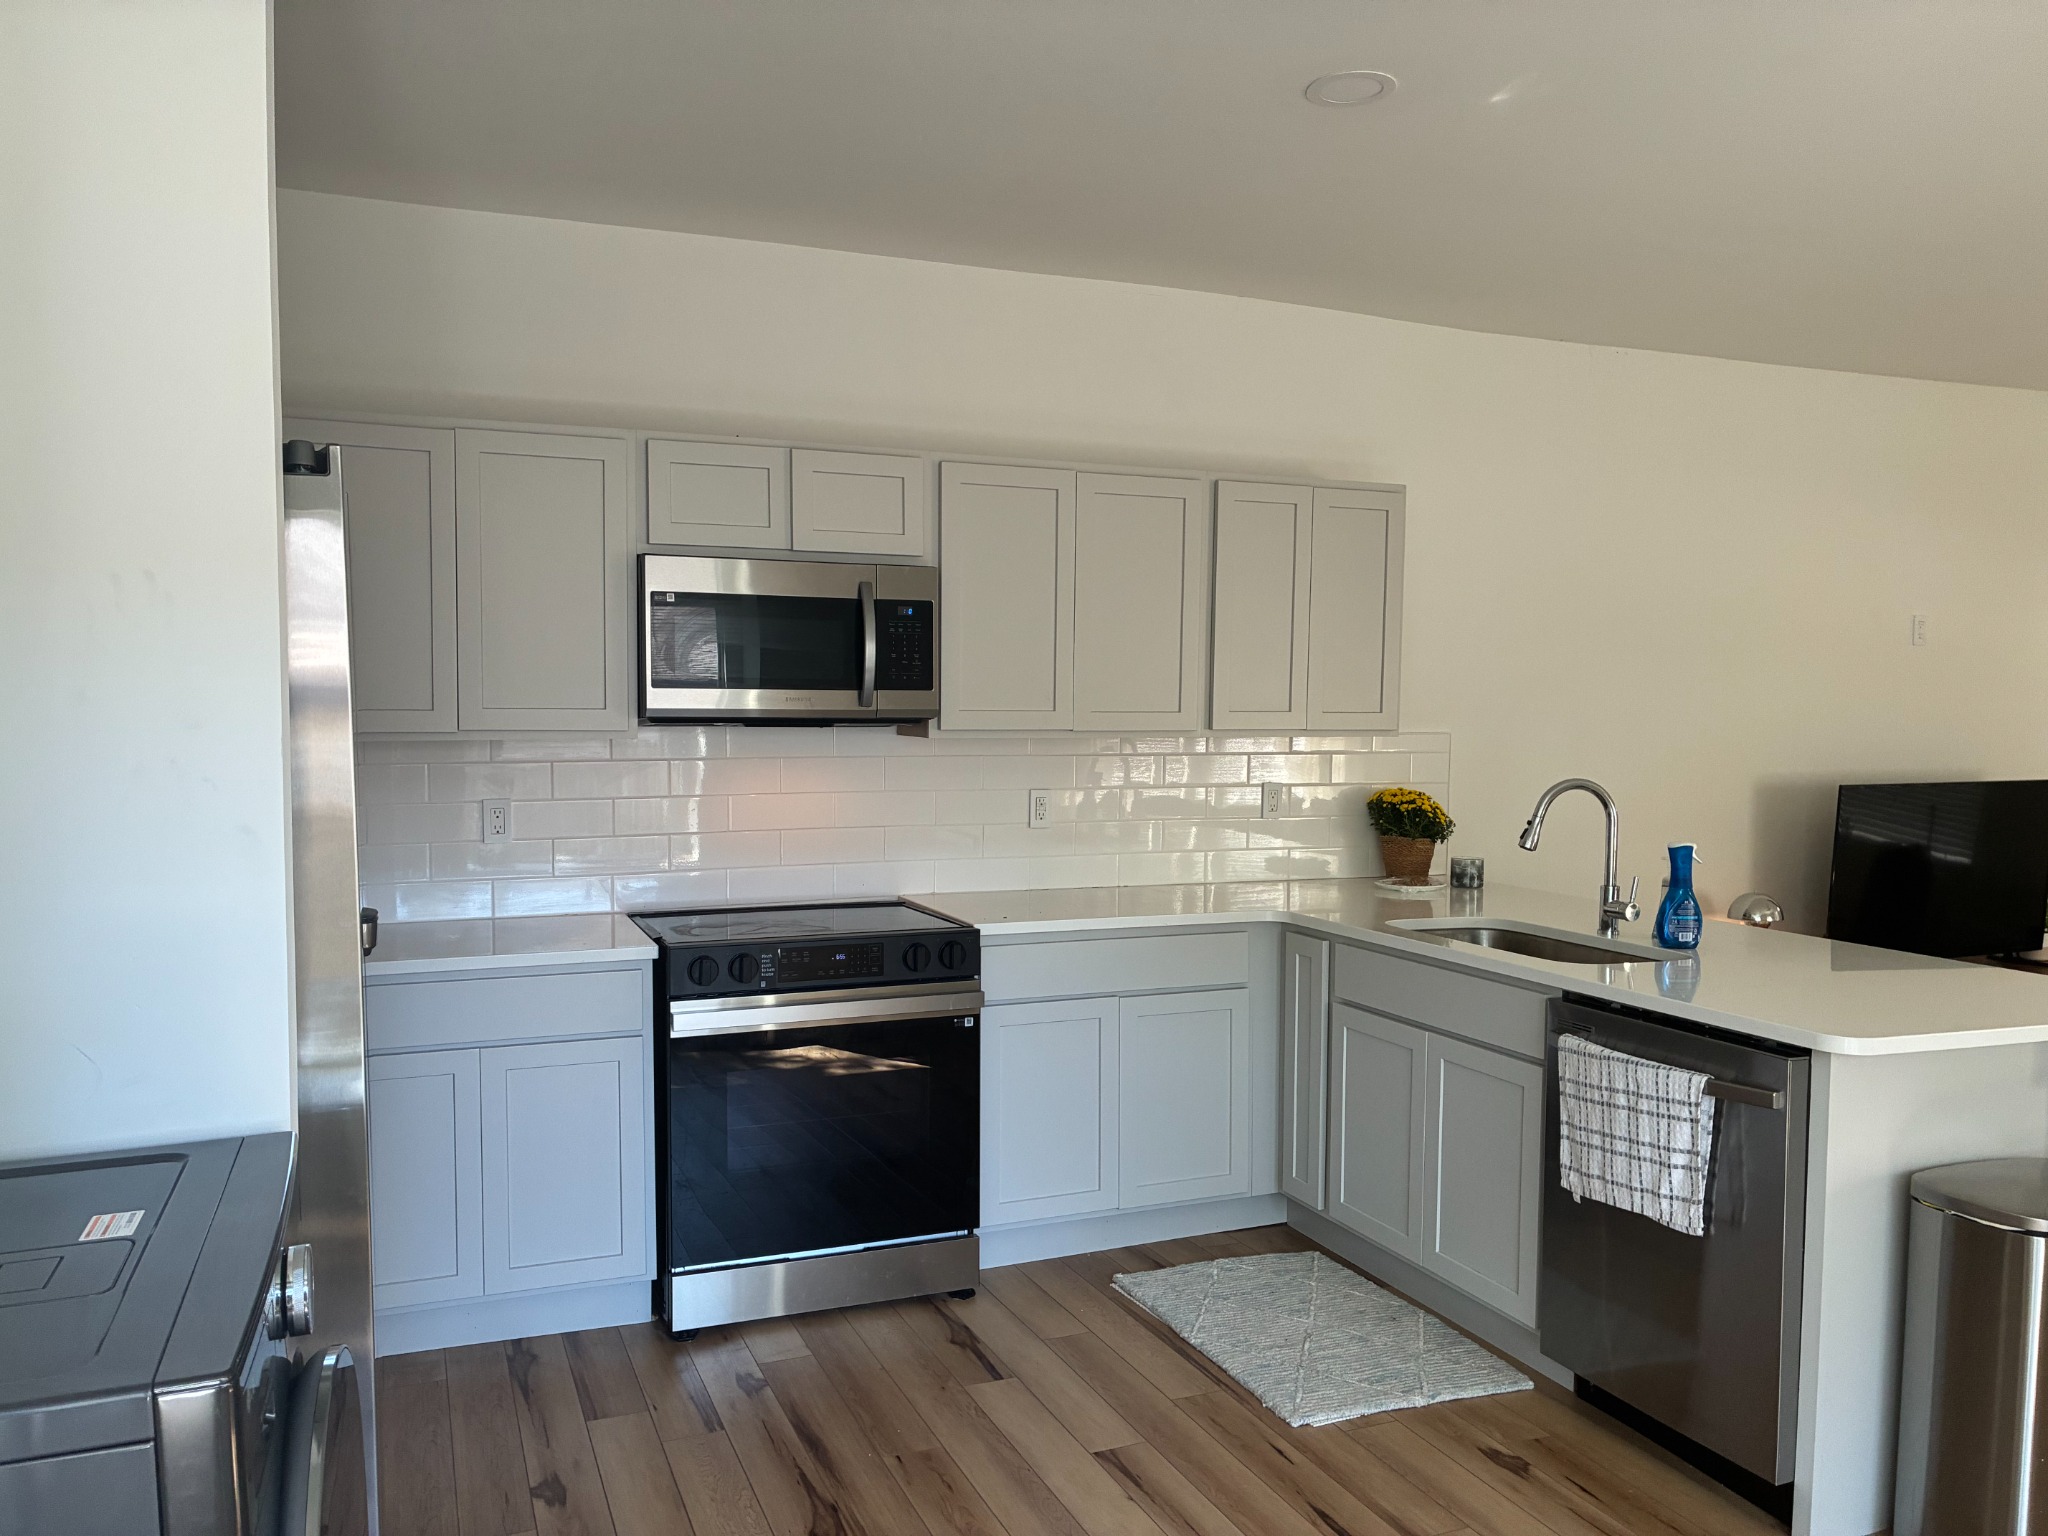
The finished rental kitchen
The wider after photo shows how the finishes work together: light cabinetry, a white backsplash, quartzite countertops, stainless steel appliances and warm wood-look flooring. The additional cabinets and updated counter run change both the appearance and the storage layout.
6 kitchen upgrade ideas: fixtures, finishes and storage
This shortlist combines two products used in my remodel with four additional options to compare. The cabinet pulls, lighting, organizer and sink caddy are curated ideas, not products I have confirmed using or testing. The finished kitchen photo is inspiration; it does not show every product in this collection.
Pull-down faucet
Jlerli pull-down kitchen faucet
Used in this remodel
The faucet I used cost $33.99. Compare sink-hole requirements, deck thickness, finish and supply connections before ordering.
Cabinet pulls
Ravinte brushed nickel bar pulls, 3-inch hole spacing
Curated option; not confirmed used
A hardware option to compare with light cabinetry. This version has 3-inch center-to-center hole spacing and a 5-inch overall length; measure existing holes first.
Under-cabinet lighting
GE plug-in LED under-cabinet light fixture
Curated option; not confirmed used
Consider a plug-in light bar for the countertop work area. Check fixture length, mounting instructions, outlet access and cord routing.
Under-sink organizer
SimpleHouseware cabinet sliding basket
Curated option; not confirmed used
A sliding basket is an option for organizing cleaning supplies. Measure the cabinet opening and usable interior around pipes, hinges and any disposal.
Sink caddy
OXO stainless steel sink caddy
Curated option; not confirmed used
This option includes a removable divider and drip tray. Check the space beside the sink and plan to empty and clean the tray.
White backsplash tile
Satori Hudson Brilliant White 4 × 12-inch ceramic tile
Used in this remodel
The white glossy tile used in this kitchen. Include wall preparation, adhesive, grout, trim and installation in the budget.
These are regular product and manufacturer links, not commission-earning affiliate links. Confirm current availability and selected options before purchasing.
What to take from this project when planning a rental kitchen
Use the photos as a design reference and the product links to identify the materials. For your own budget, separate cabinetry, counters, flooring, backsplash, appliances, fixtures and labor. Keep delivery, installation supplies and any underlying repair work visible rather than folding them into a guessed total.
A before-and-after transformation is not proof of a specific rent increase or return on investment. I do not have a verified before-and-after rent comparison for this case study. The information here documents the kitchen, the material choices and the confirmed cabinet and faucet expenses.
To build your own estimate, use the free rehab budget calculator. For another real project with a more complete material breakdown, see my bathroom makeover for around $1,000.